
RRS CREATIVE STUDIO
Evacuation Diagram Specialist
What Is an Evacuation Diagram?
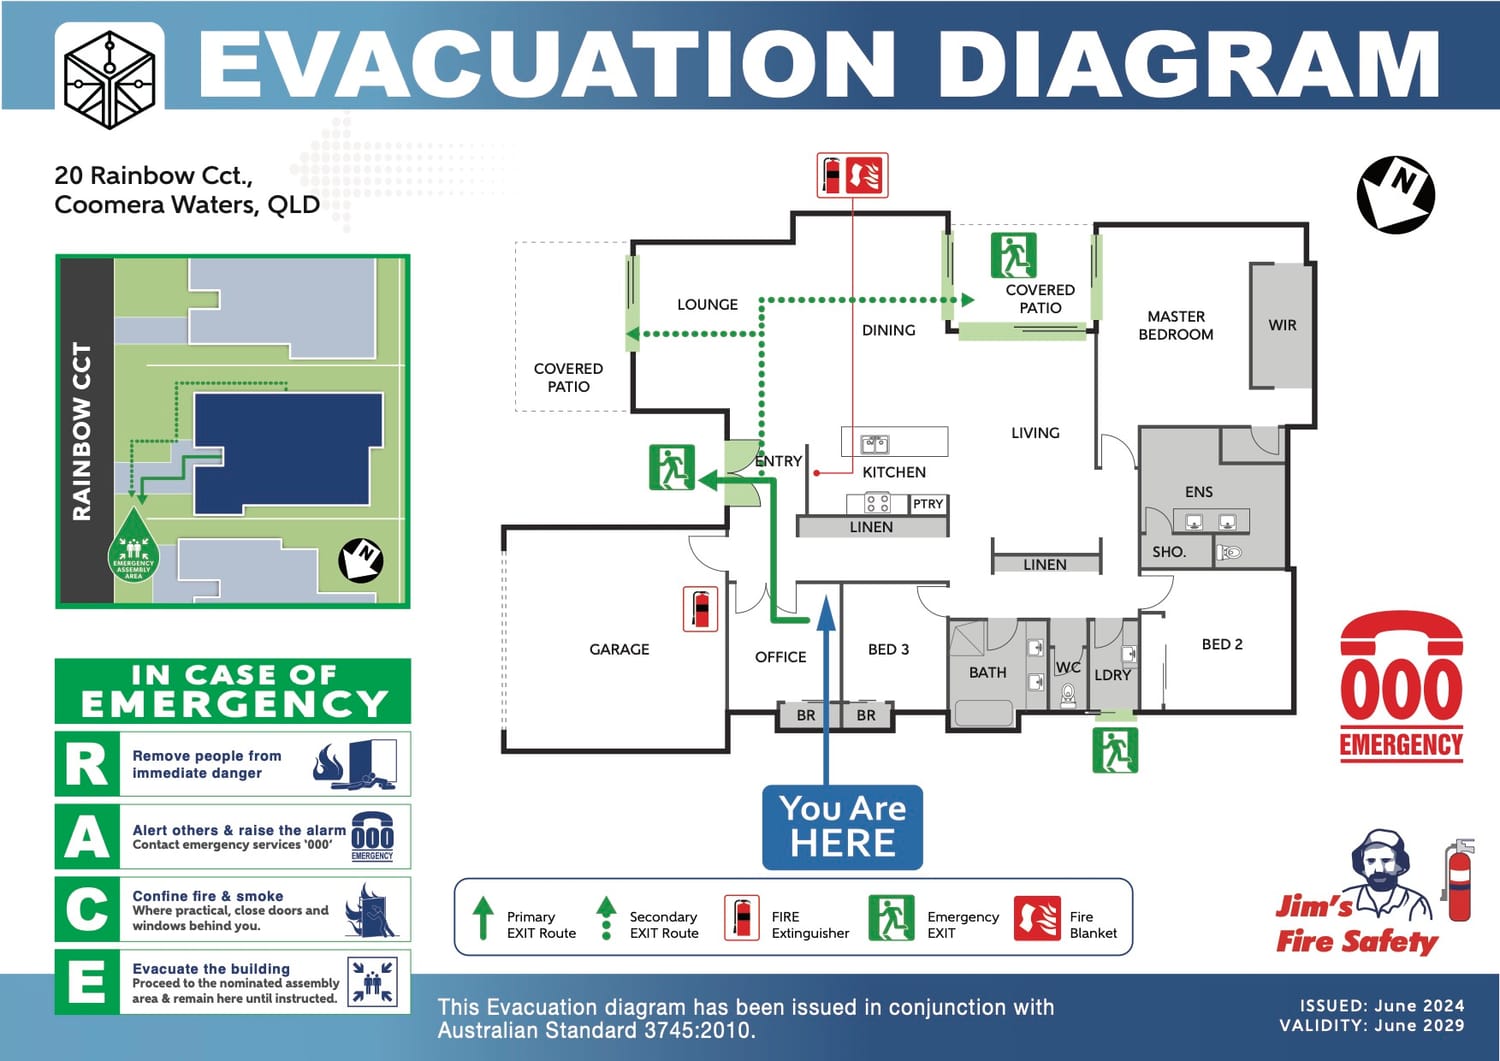
An evacuation diagram is a clear, visual emergency guide that shows people where they are and how to safely leave a building during an emergency.
It is usually based on the actual floor plan or layout of a property and highlights important safety information, such as:
“You Are Here” location
Primary and alternative evacuation routes
Emergency exits and exit doors
Fire extinguishers and other emergency equipment
Emergency assembly or meeting areas
Stairways and access routes
Other relevant emergency symbols and safety information
A well-designed evacuation diagram should be easy to understand at a glance, especially when people may be stressed or unfamiliar with the property.
In simple terms, an evacuation diagram turns a building’s layout into a visual emergency guide that helps occupants quickly understand where they are and how to reach a safe exit.
How We Create an Evacuation Diagram
Creating an effective evacuation diagram is more than simply adding arrows to a floor plan. A good diagram should clearly communicate the safest way for occupants to reach an exit during an emergency.
At RRS Creative Studio, we carefully review the supplied floor plan or site information and create a clear, easy-to-understand evacuation diagram showing important emergency information such as “You Are Here” locations, evacuation routes, exits, fire equipment, emergency assembly areas, and other relevant safety symbols.
Our goal is to make the diagram easy to understand at a glance — especially when people may be under stress during an emergency.
What Do We Need to Create Your Evacuation Diagram?
To create your diagram, we typically need a floor plan, site plan, or other suitable building layout showing the relevant rooms and areas.
Depending on the property, additional information may be helpful, such as:
Building or property address
Number of floors
Main and alternative exits
Fire extinguishers and other emergency equipment
Emergency assembly area
“You Are Here” location
Stairways and access routes
Relevant emergency information or site requirements
If your floor plan is incomplete or you’re unsure what information is needed, contact us first. We can help identify what is required before the diagram is prepared.
Evacuation Diagrams for Different Types of Properties
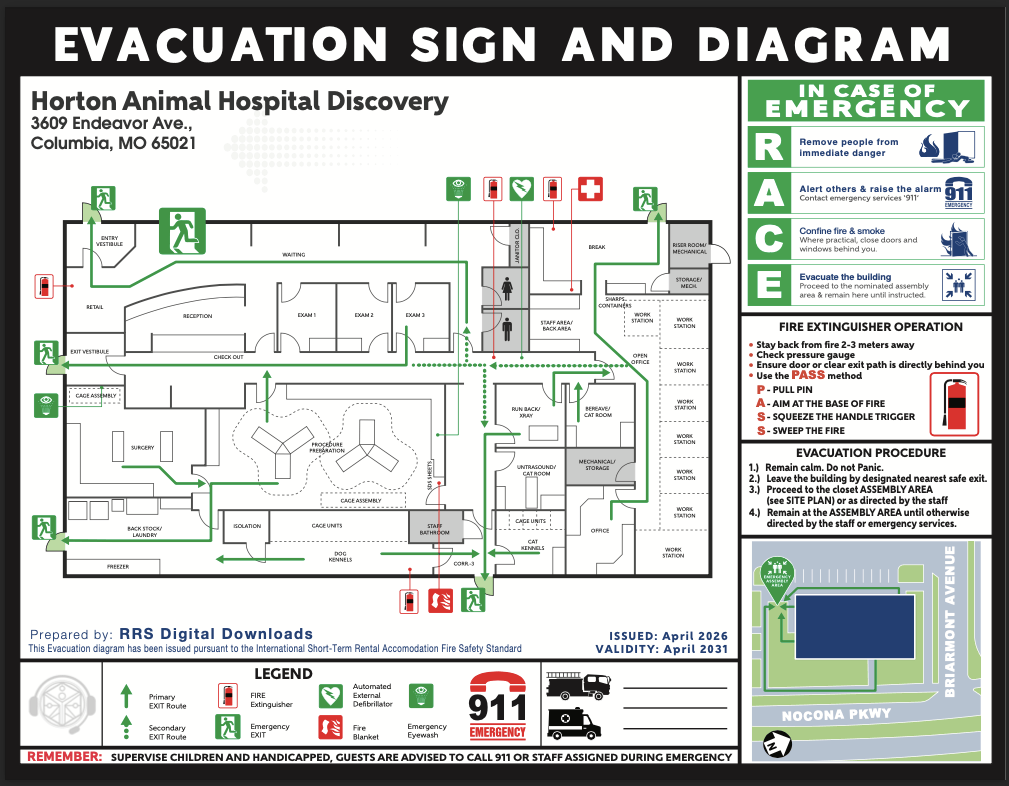
Evacuation diagrams can be useful for many different types of properties, including Airbnb and short-term rental properties, residential accommodation, offices, retail businesses, clinics, schools, churches, warehouses, and other workplaces or public facilities.
Every building is different, so the evacuation diagram should reflect the actual layout and emergency arrangements of that property rather than relying on a generic template.
For properties in Australia, specific evacuation and fire-safety requirements can vary depending on the state or territory, building type, occupancy, and applicable regulations or standards. Property owners and operators should verify the requirements that apply to their particular property.
ABOUT RRS CREATIVE STUDIO
RRS Creative Studio creates clear, professional evacuation diagrams and emergency safety documents for property owners, Airbnb hosts, short-term rental operators, and businesses. Our goal is to make emergency information easy to understand so occupants can quickly identify their location, evacuation routes, exits, and emergency information.


JOIN MY MAILING LIST
Not sure if your evacuation diagram is correct?
Send us your existing diagram or floor plan and let RRS Creative Studio review it.
RRS CREATIVE STUDIO
Evacuation Diagram Specialist
Our Services
Follow us
Need help with your evacuation diagram?
Created with © systeme.io